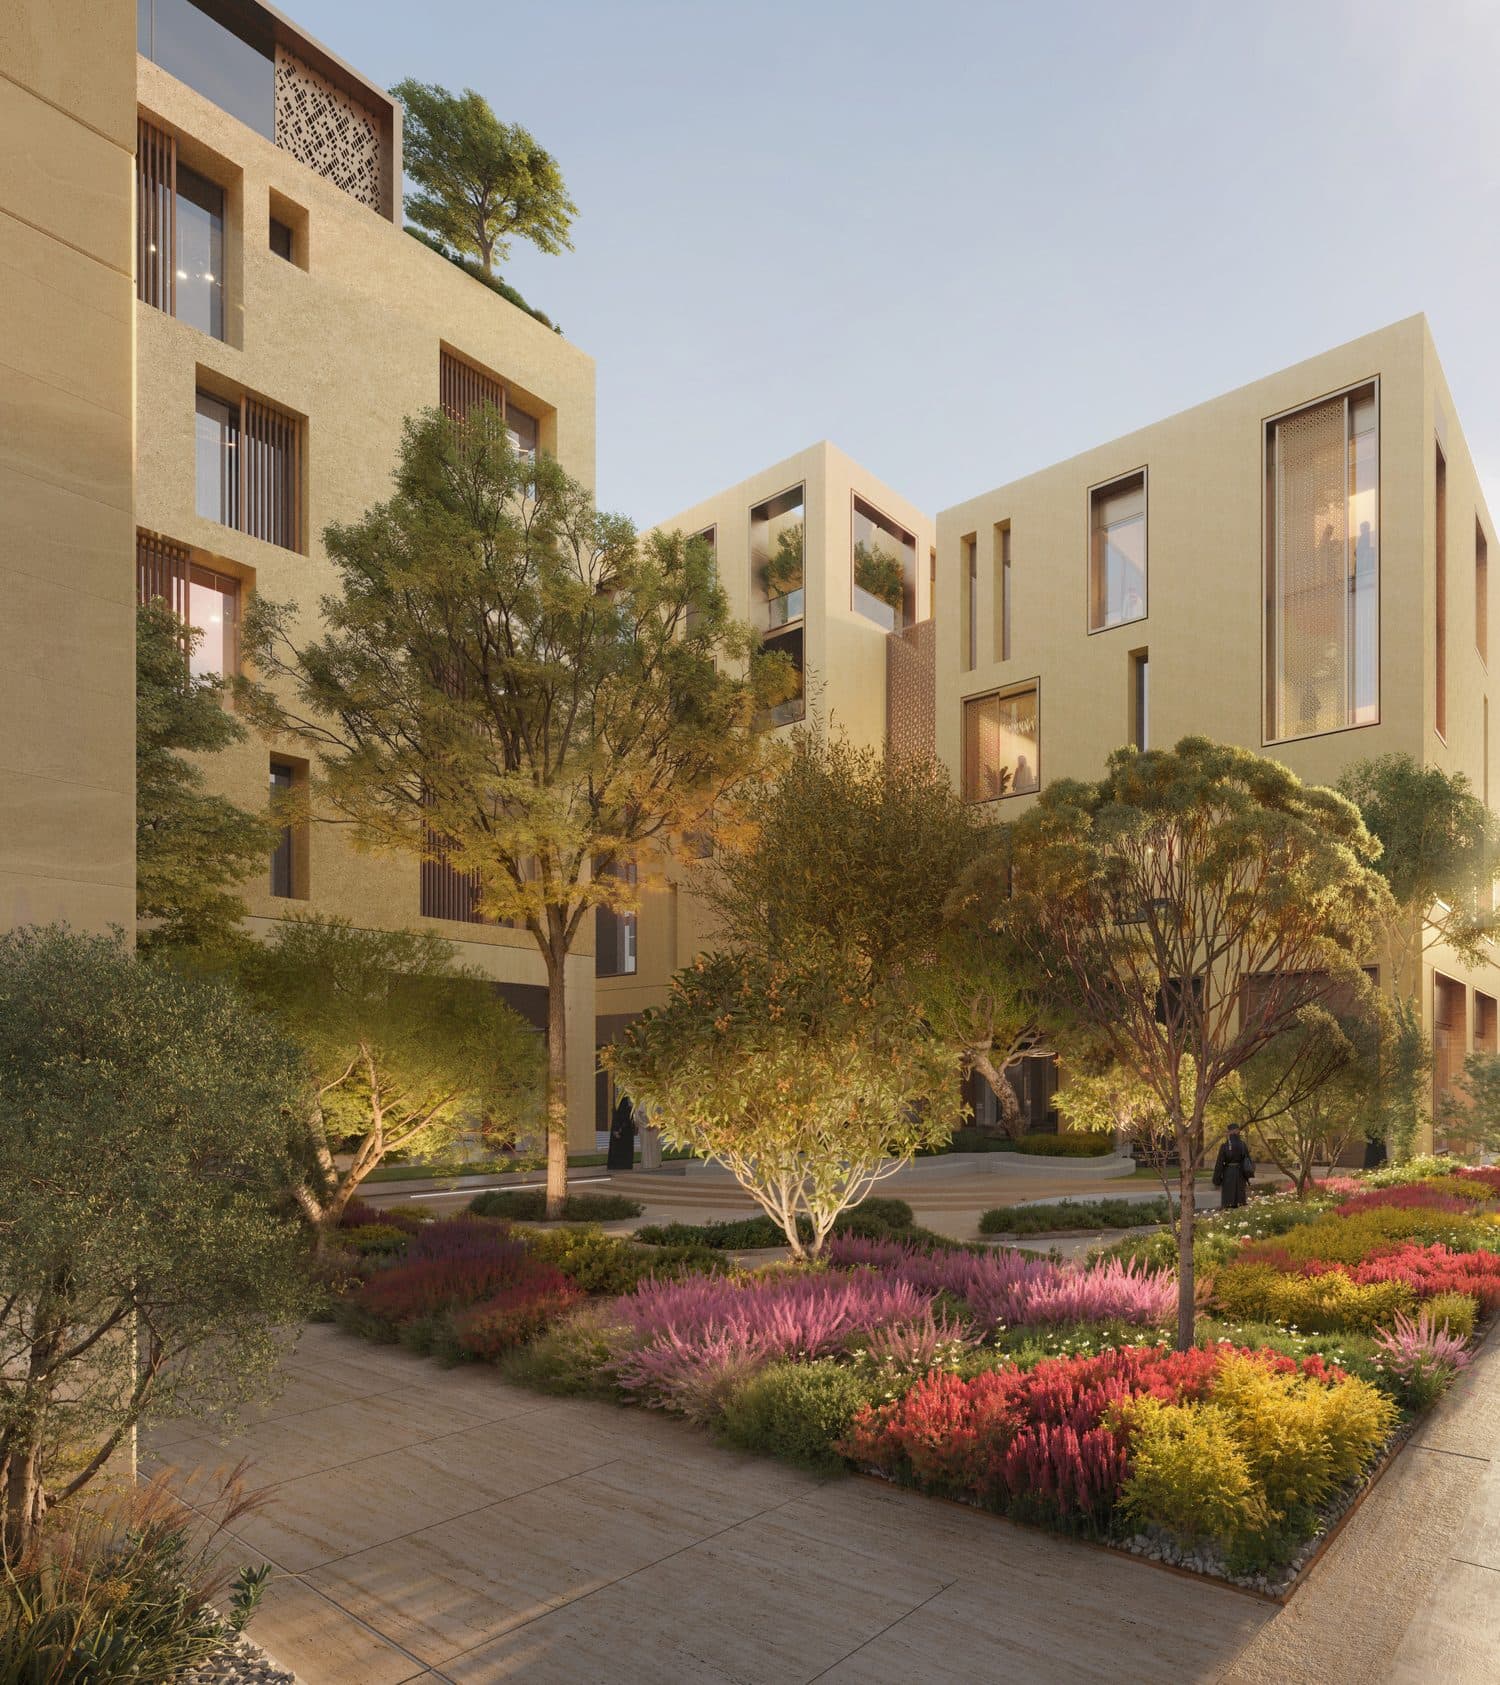
Residences and offices
Around shaded courtyards.
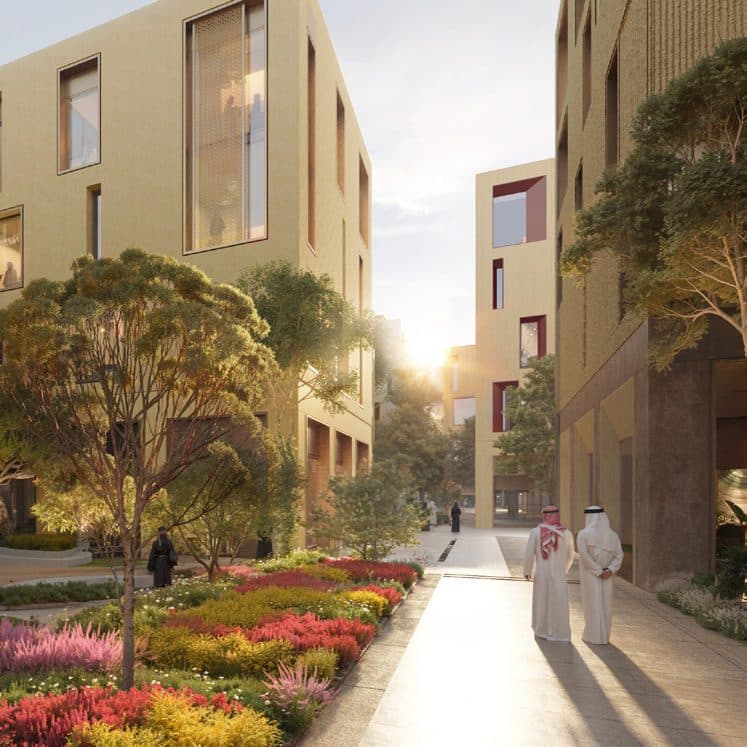
Residential buildings gather around planted courtyards, while offices open onto arcades and retail frontages — bringing home, work, and daily life together in one destination.
 Images are architectural renderings
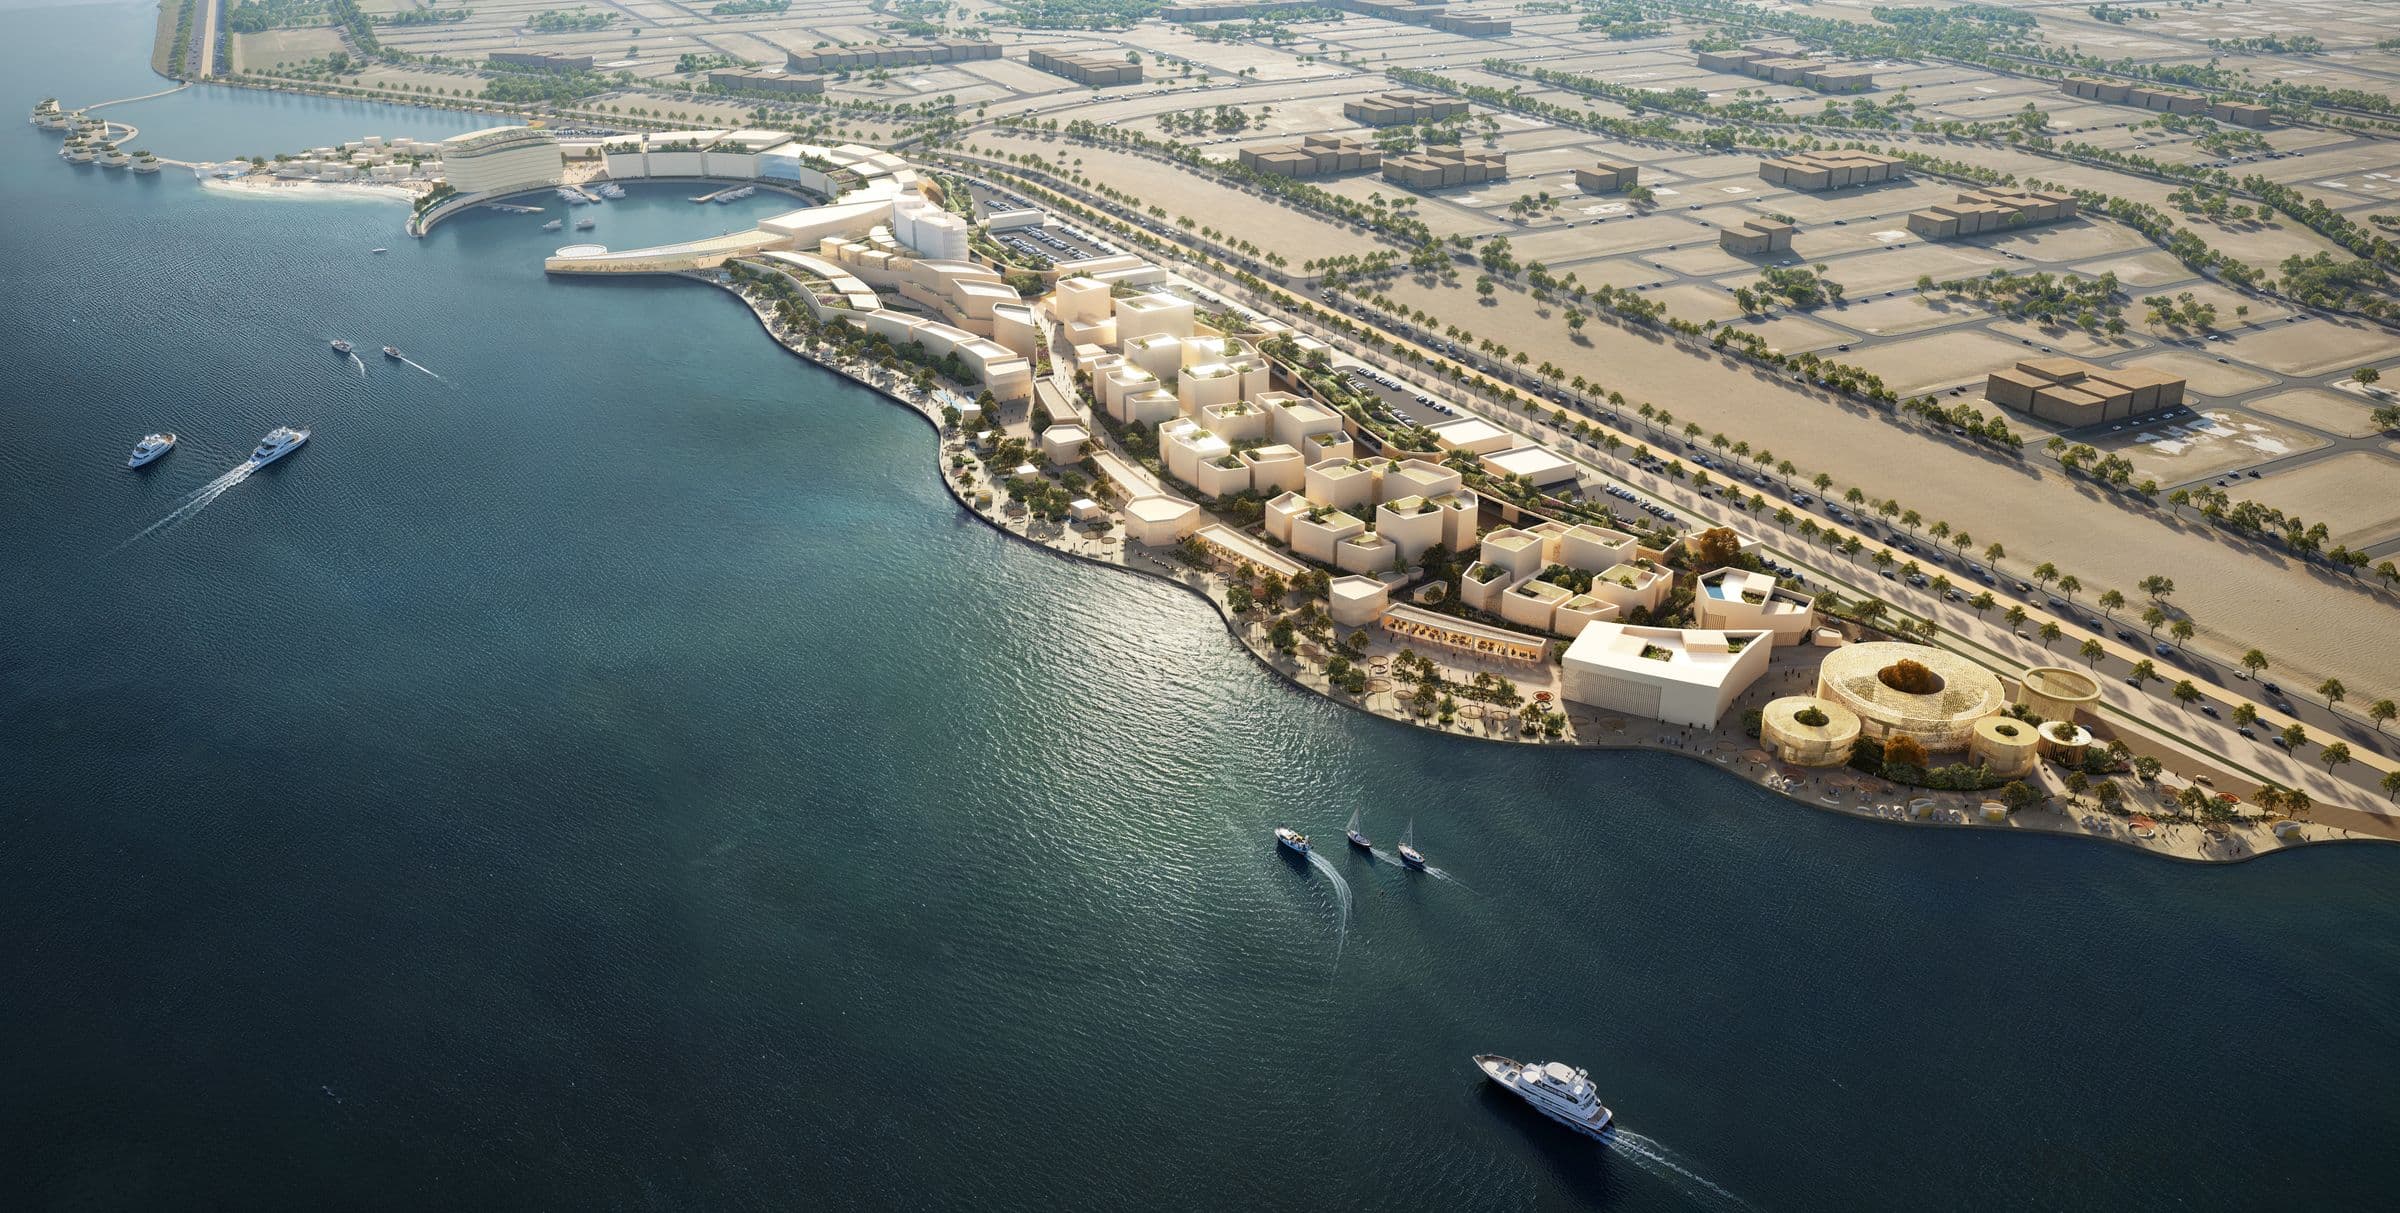
Zan Waterfront · On the Red Sea in Jazan
A 302,473 m² mixed-use waterfront destination in Jazan.
We build an integrated destination — and stay responsible for its performance over the long term, drawing on the Al-Sulaiman Group's 29 years of experience.
The idea began with access — organizing the way into the site — then turned the entrance toward the sea and tied the waterfront together with one continuous promenade, before distributing the uses across flexible plots, developed in phases.
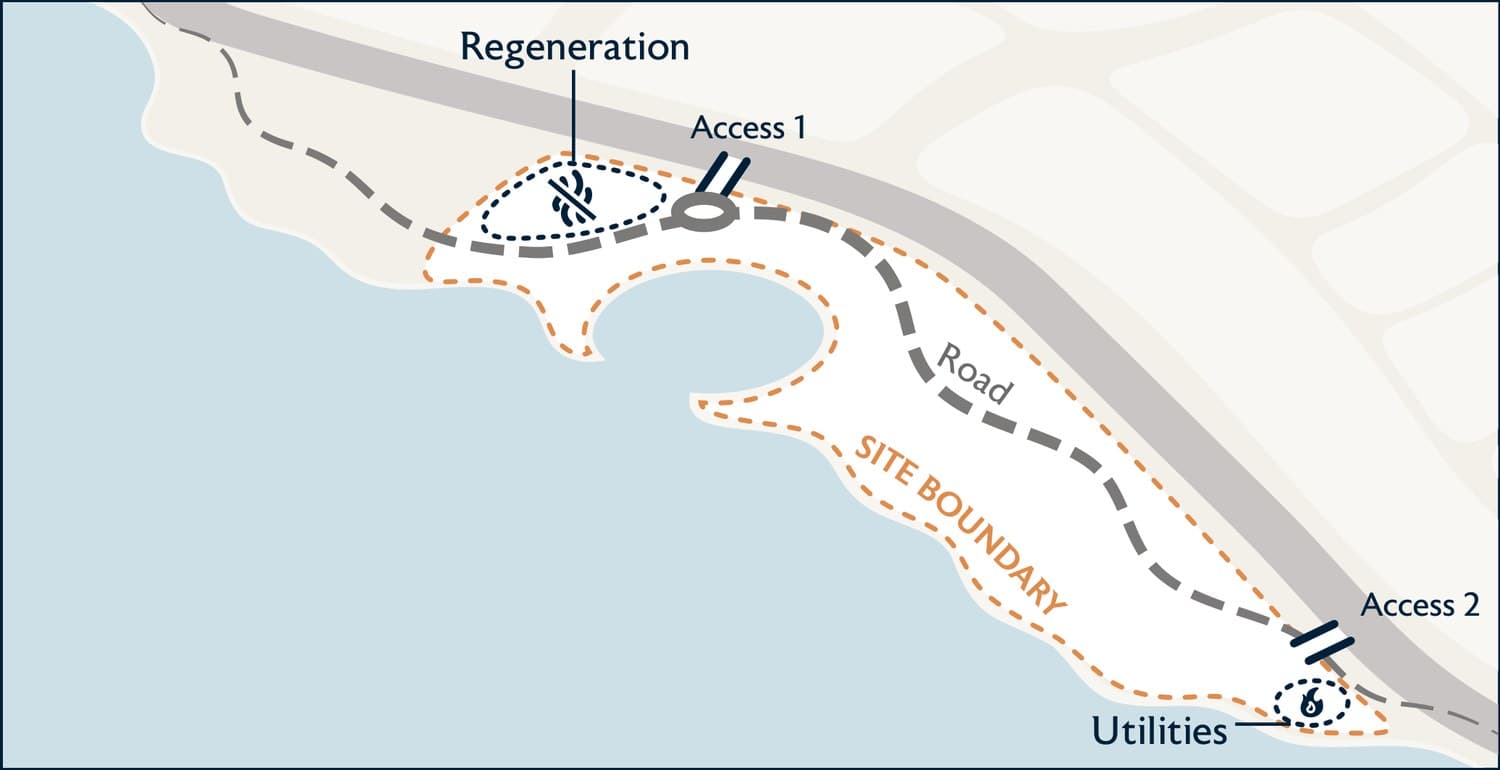
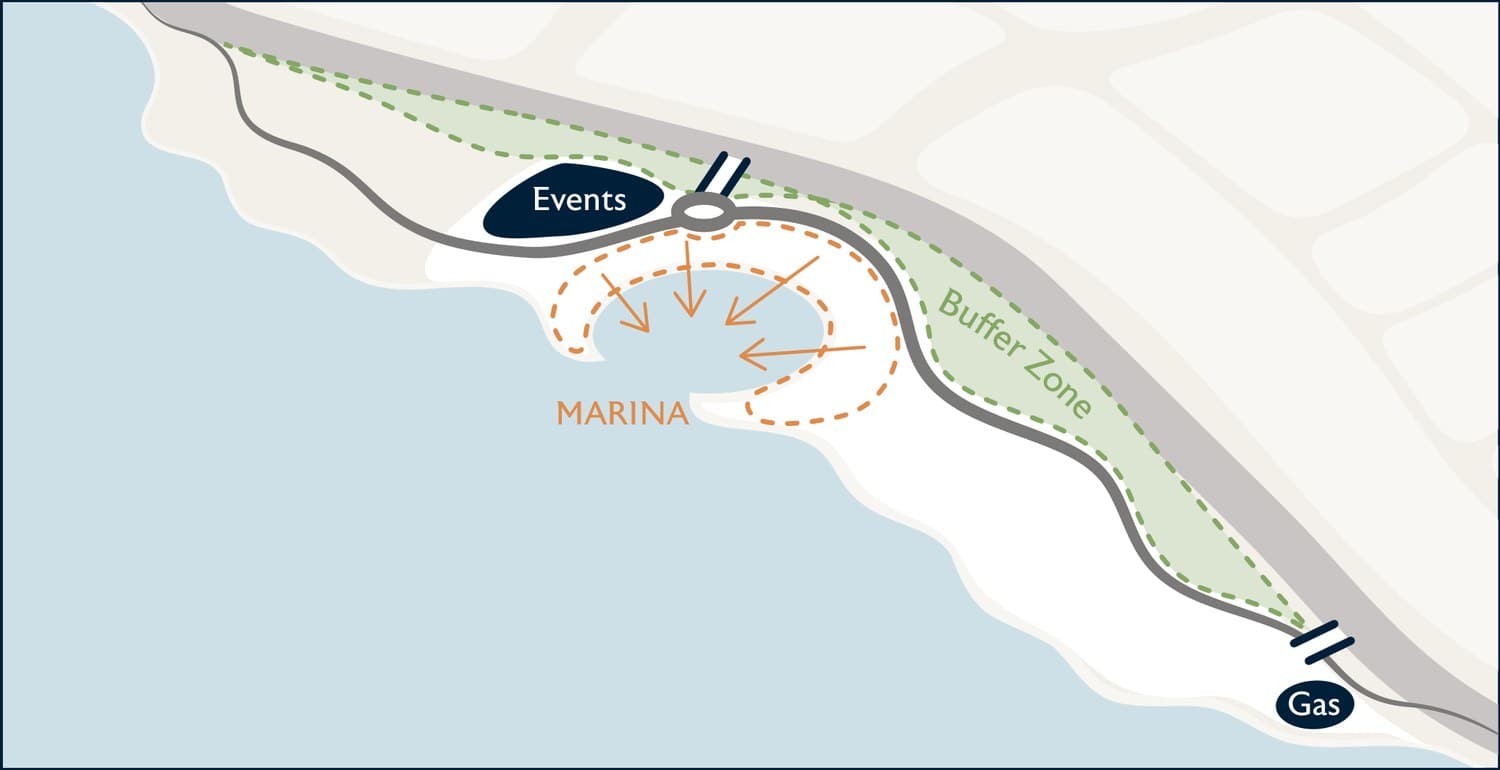
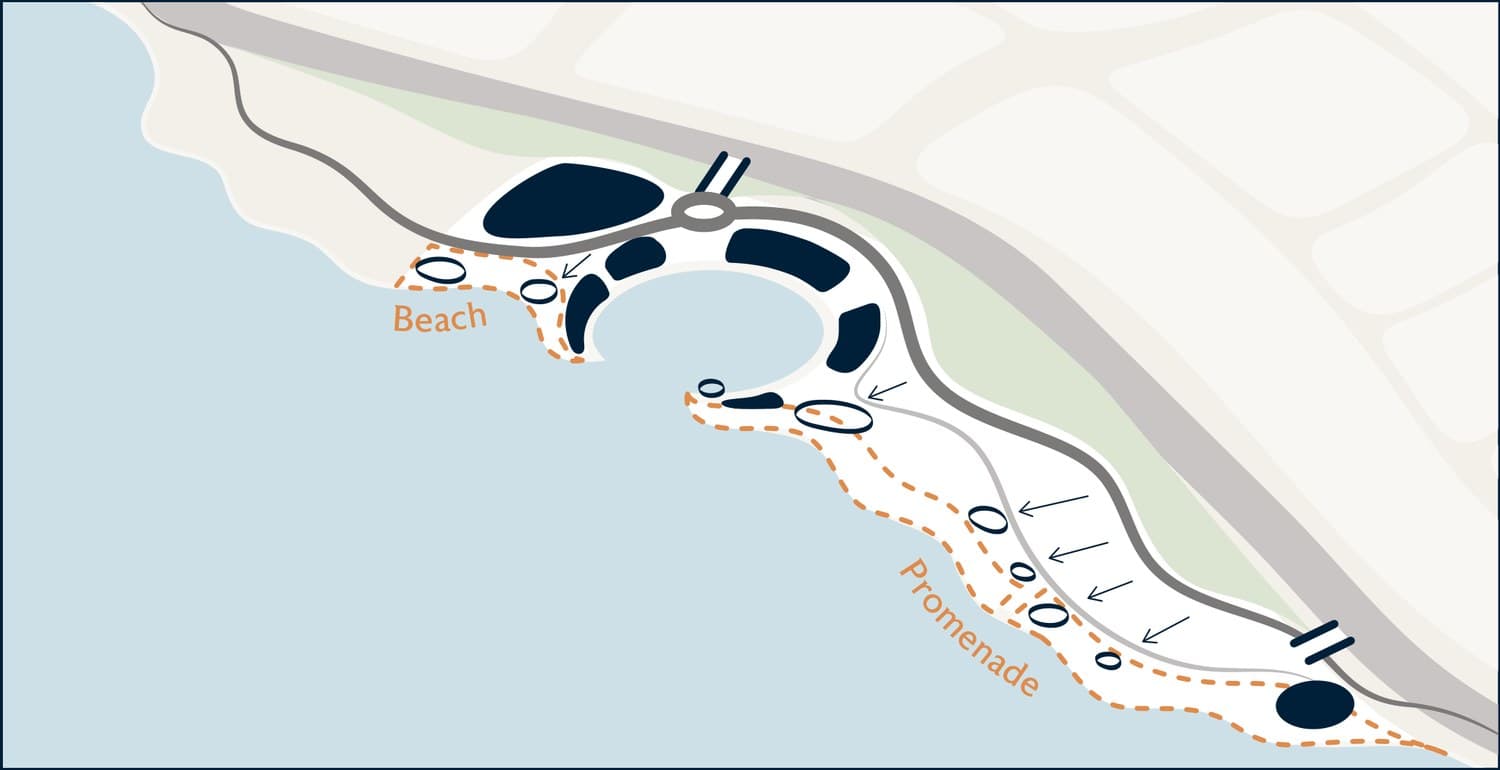
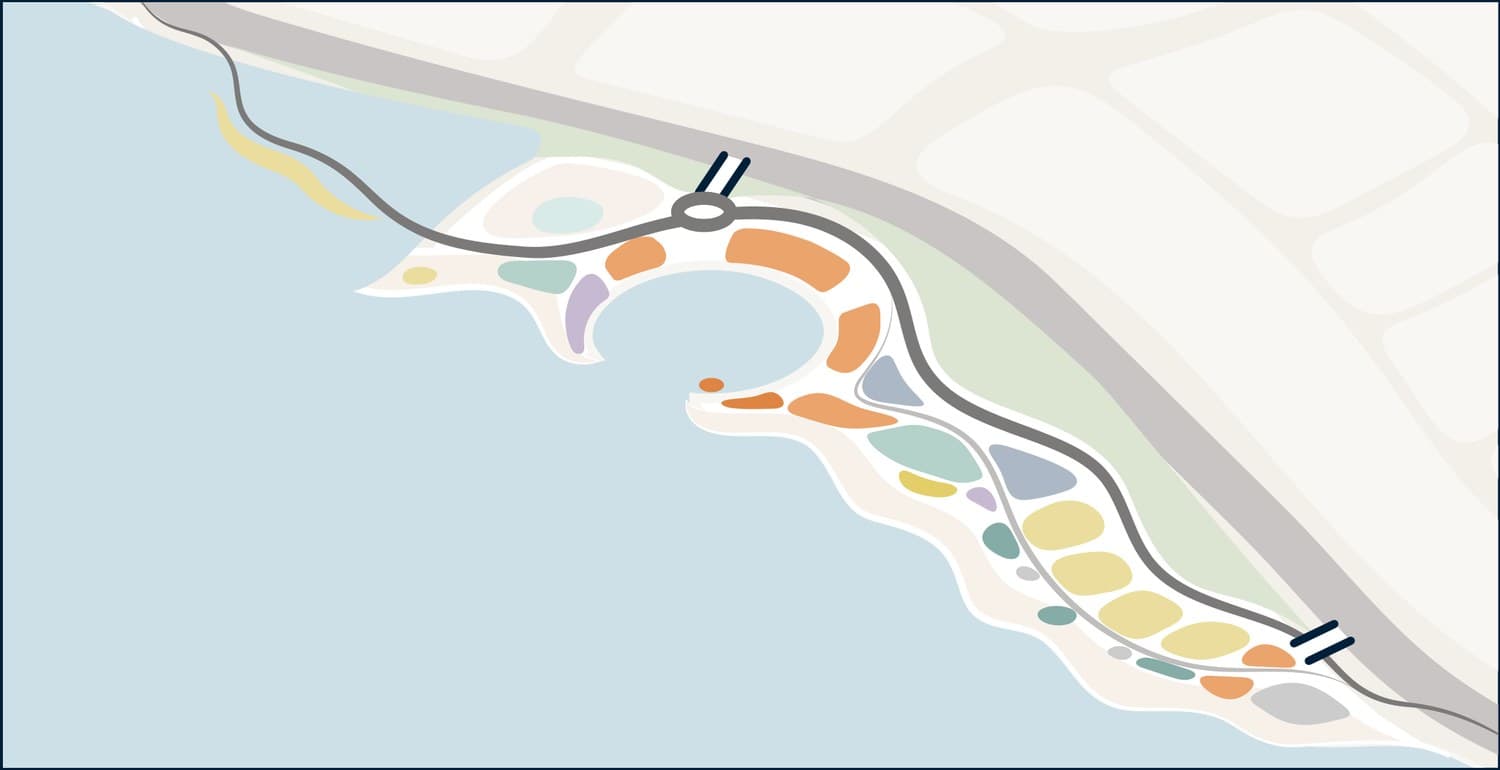
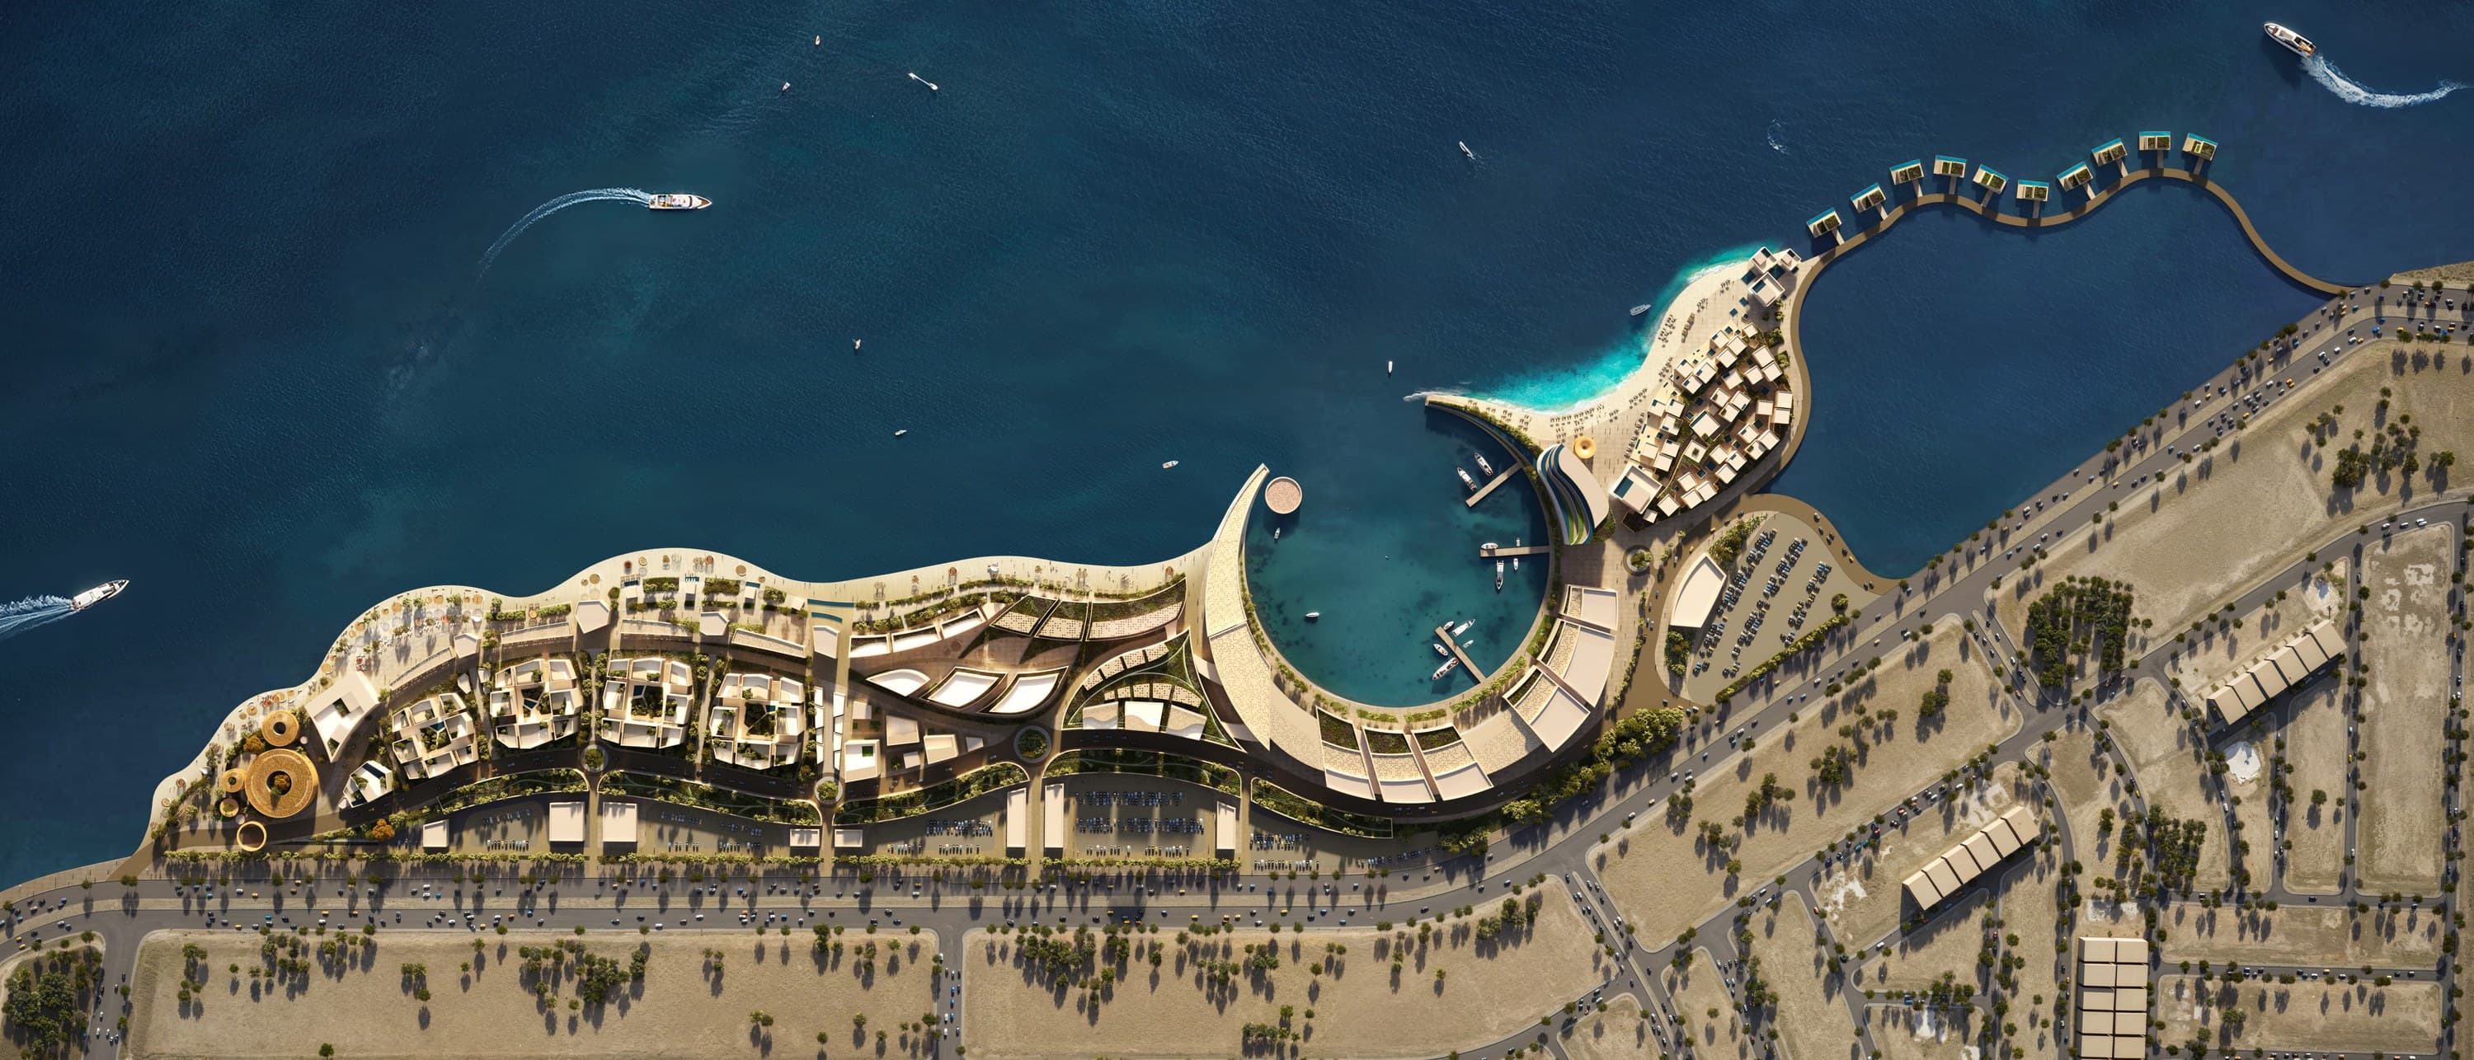
A measured layout. Five uses distributed along the waterfront, within a 225,000 m² building program.
Residences and offices
Residential buildings gather around planted courtyards, while offices open onto arcades and retail frontages — bringing home, work, and daily life together in one destination.
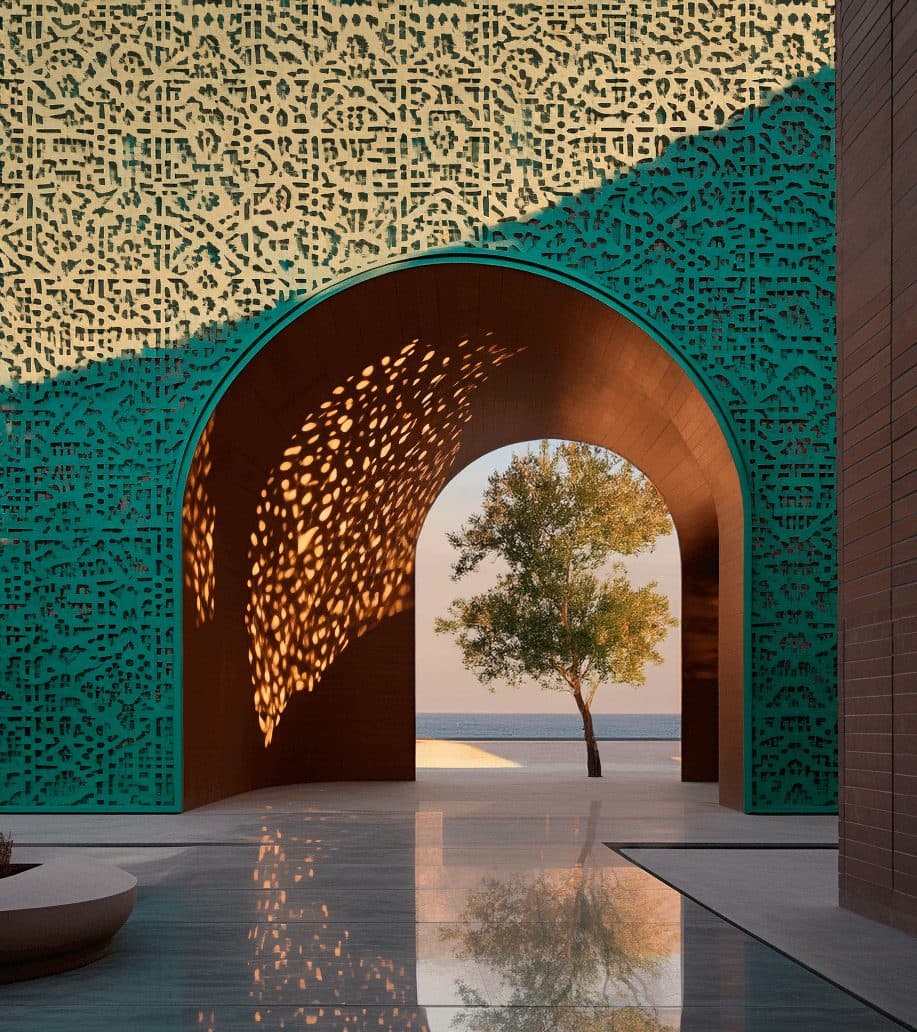
The waterfront
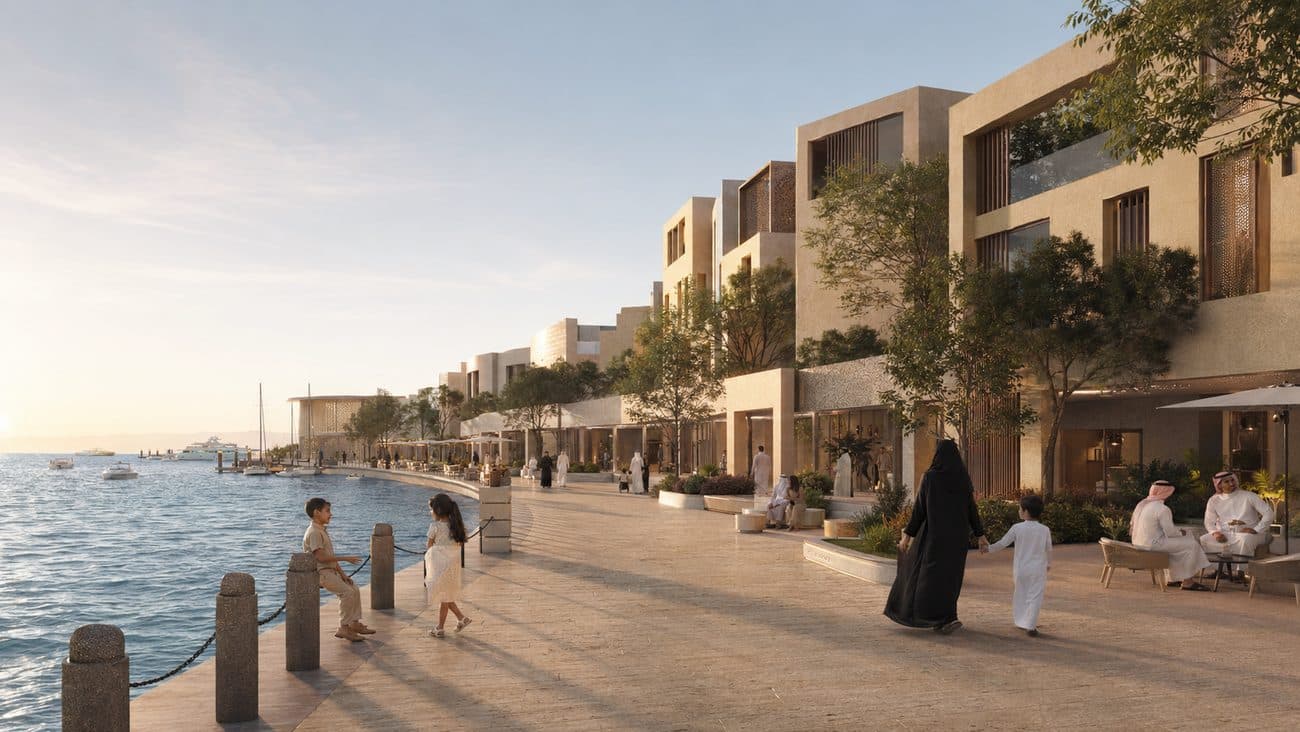
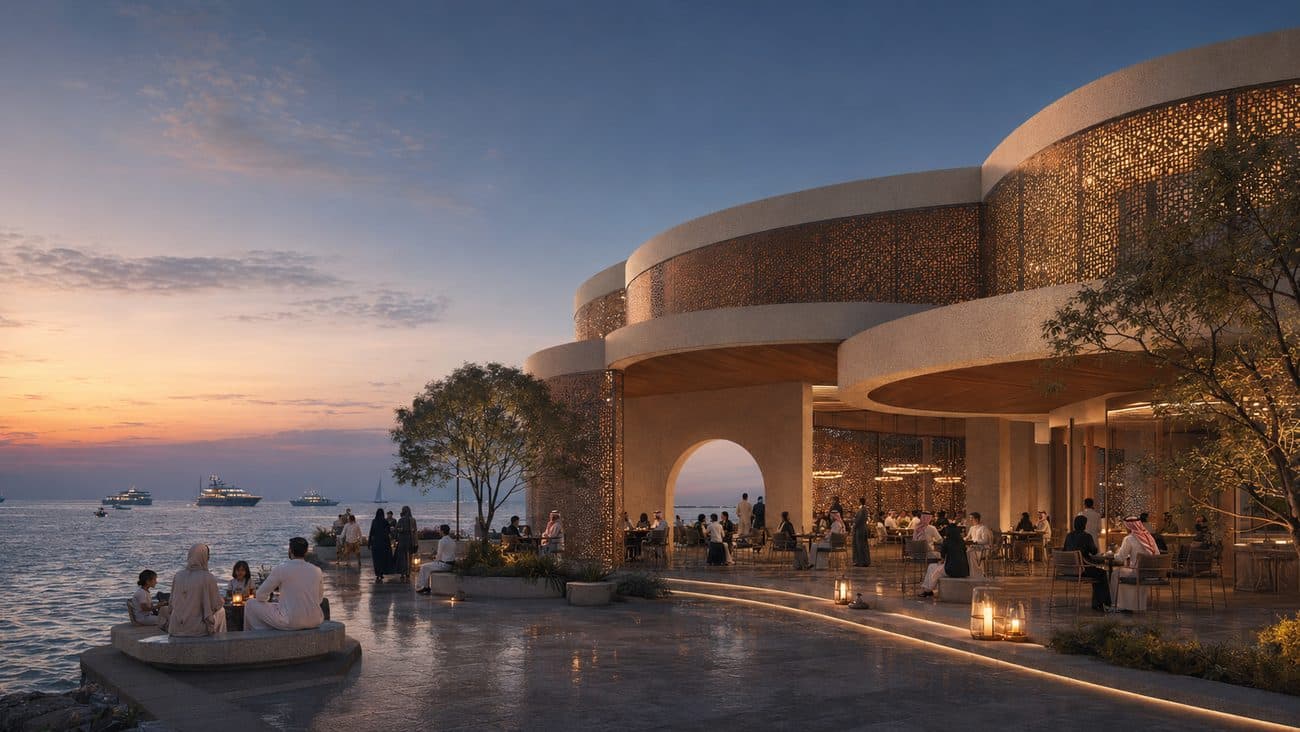
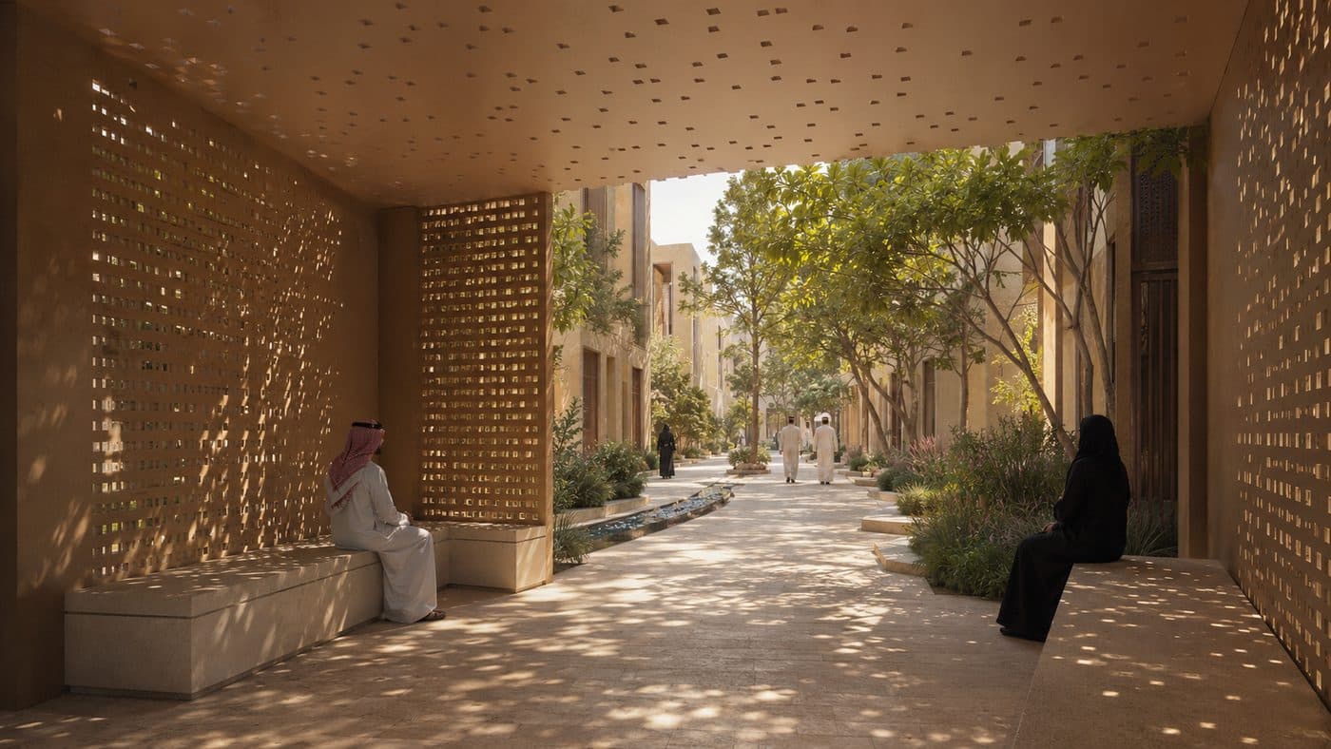
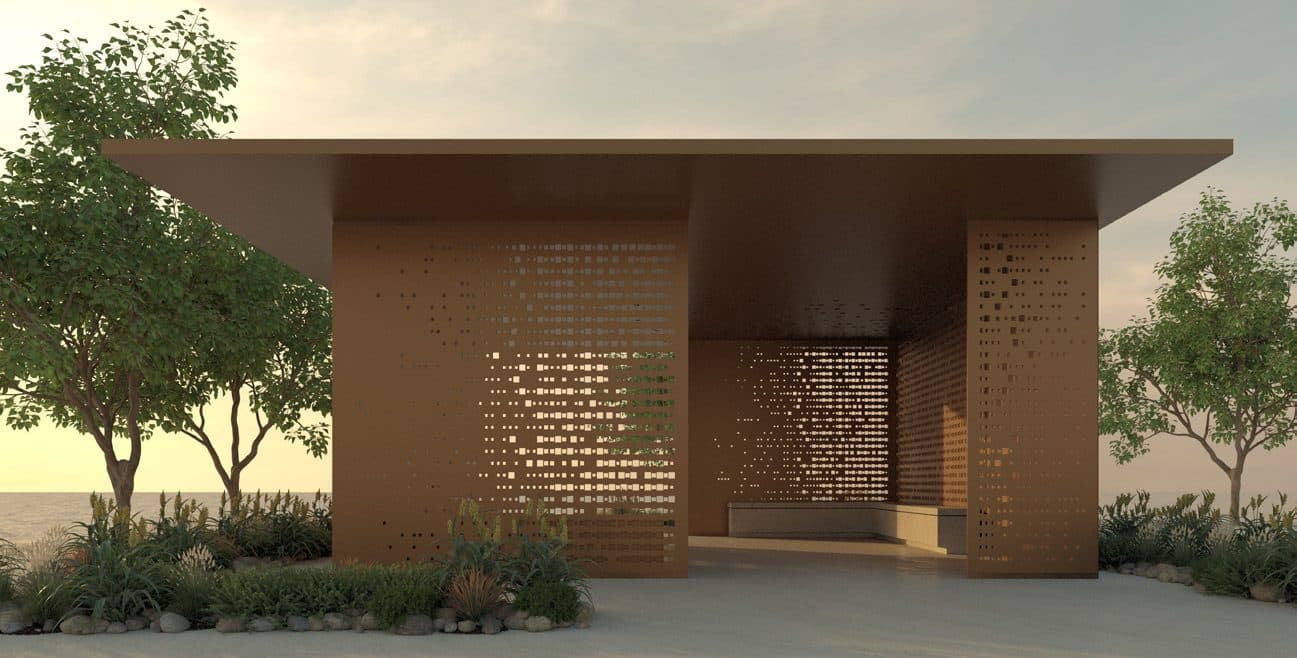
Perforated screens drawn from Jazan's architecture — casting shade, softening the sun's glare, and framing views toward the sea.
Daily life
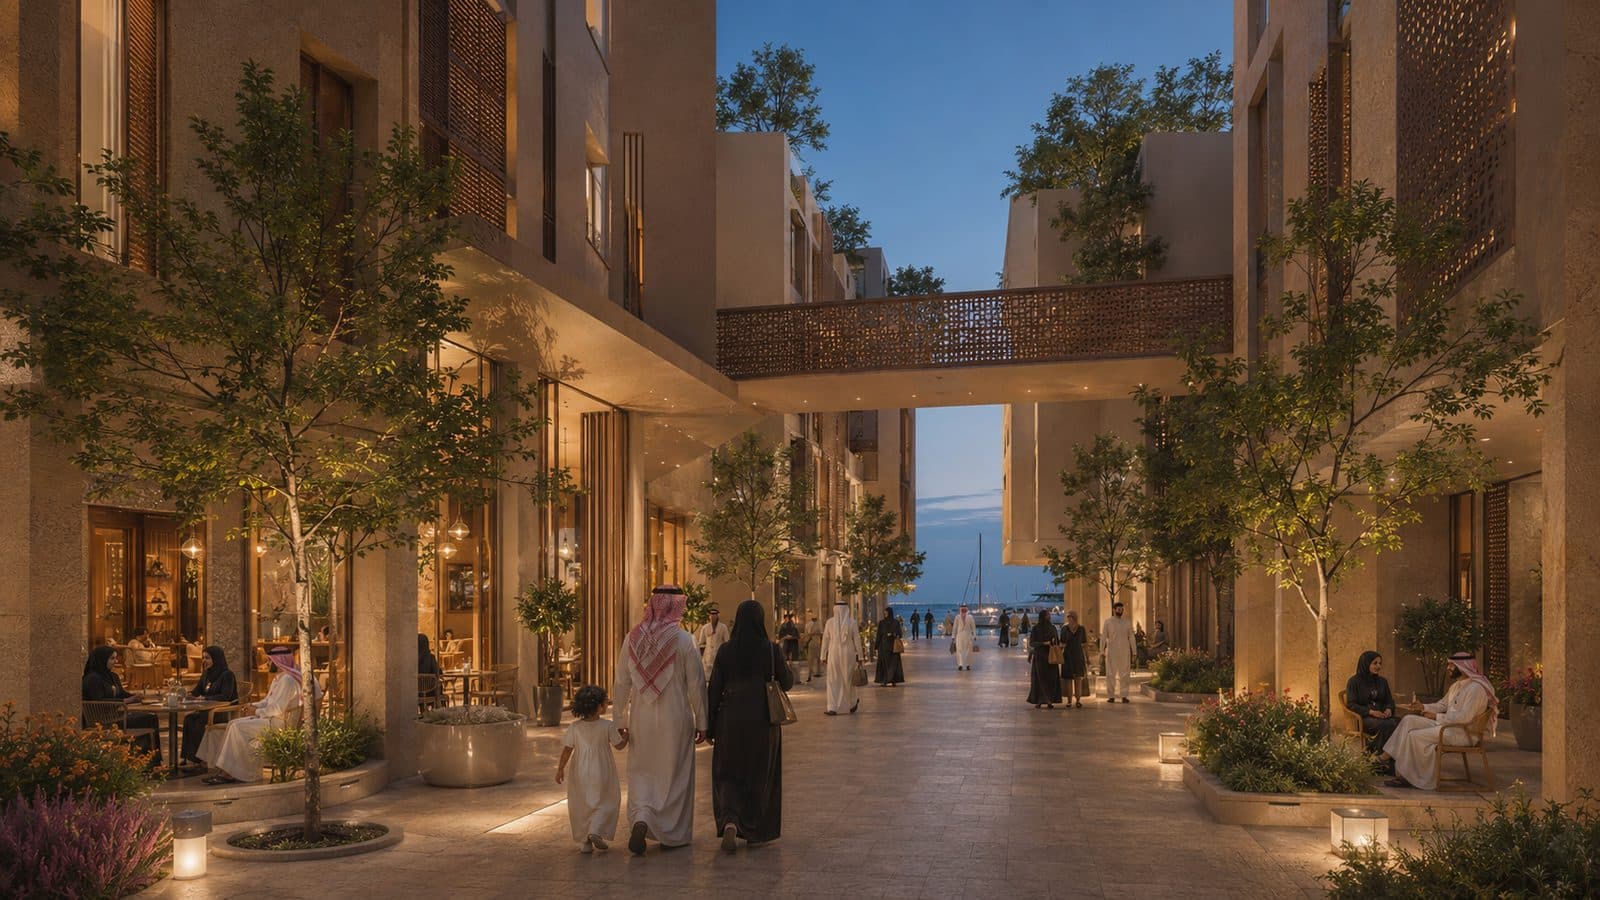
The sikka (a shaded market lane) revives the fabric of Jazan's old quarters, bringing strolling, shopping, and gathering into one space.
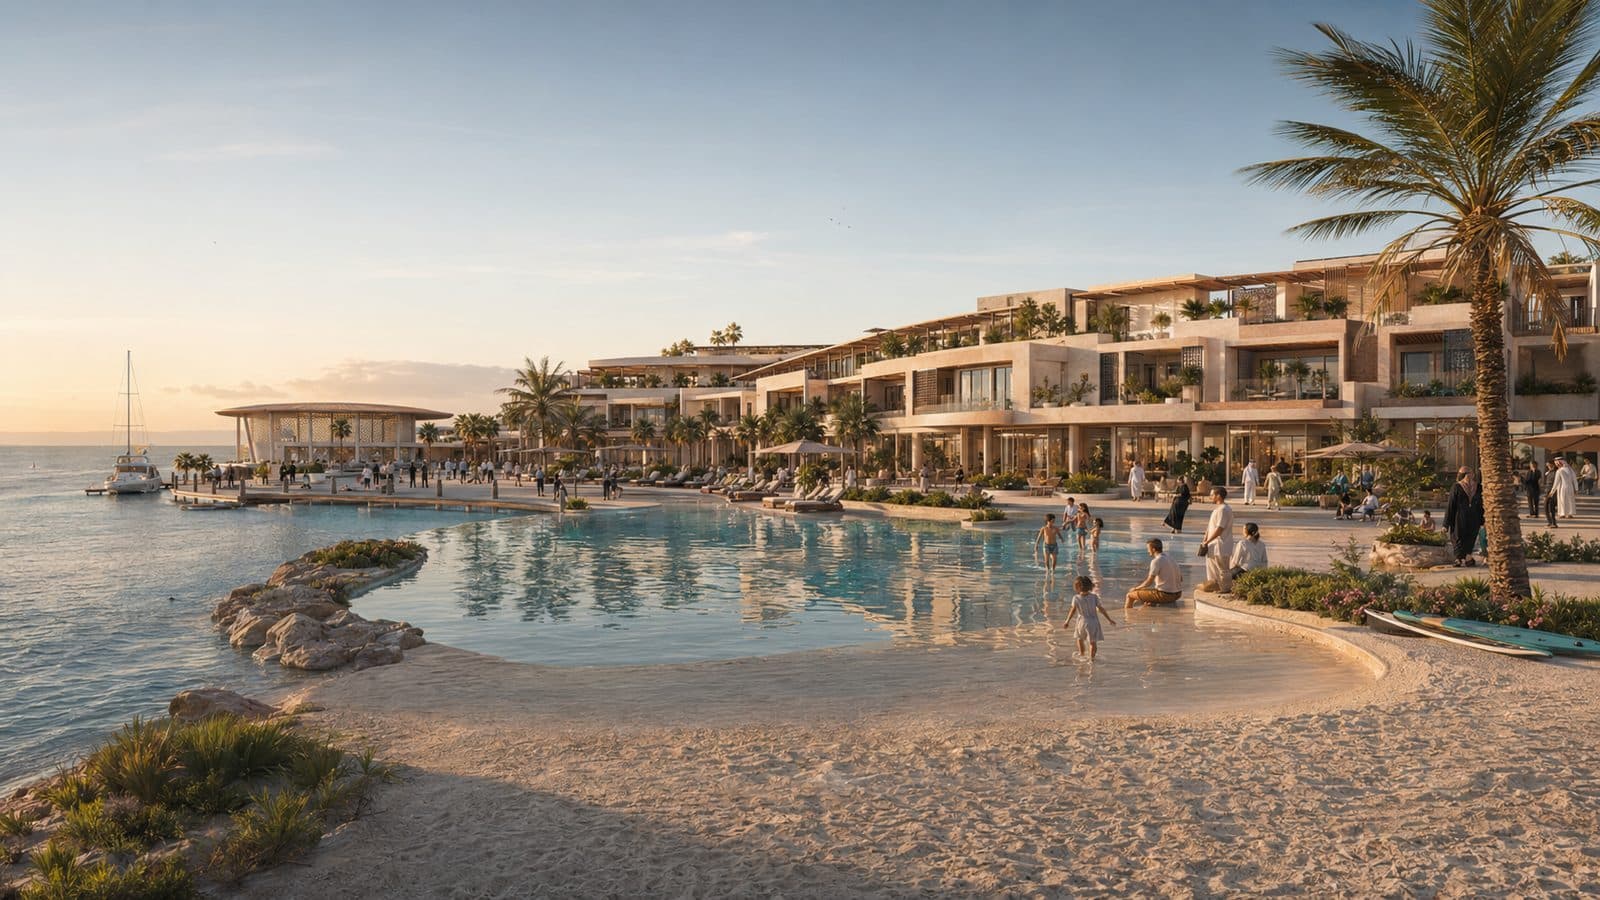
Three experiences that move from the energy of the retail sikka and the marina to the calm of the resort.
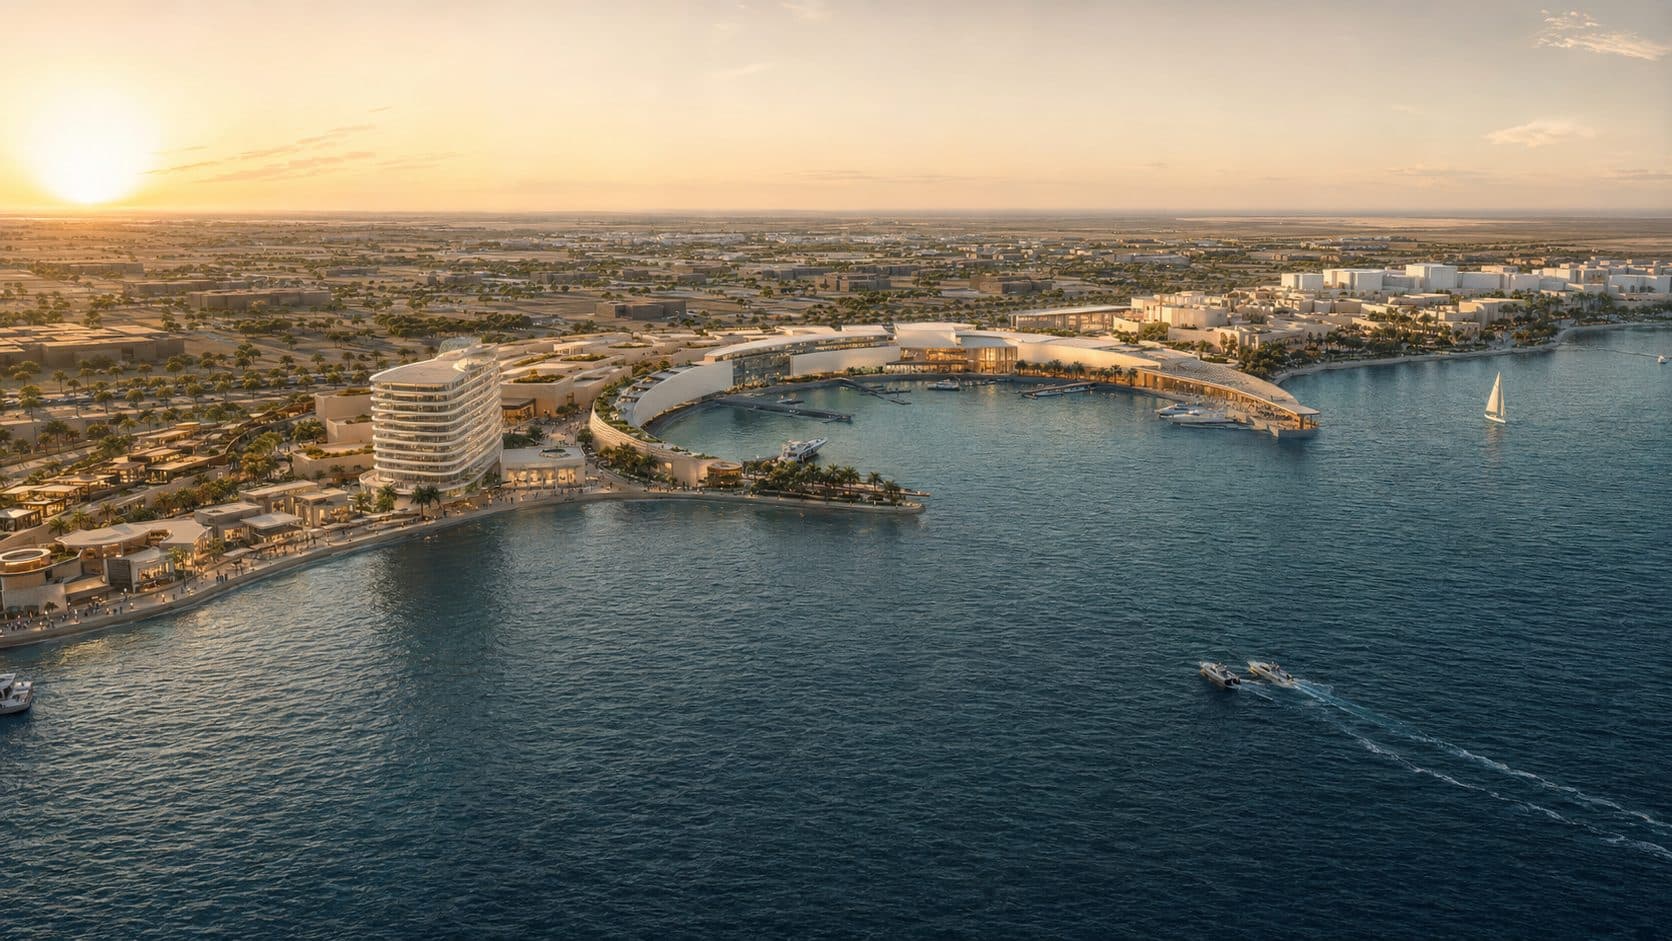
From the sea, the marina appears first — then the destination unfolds along the coast.
The first rhythm
A shaded lane lined with shops and restaurants, crossed by overhead bridges that draw the eye toward the sea.
The second rhythm
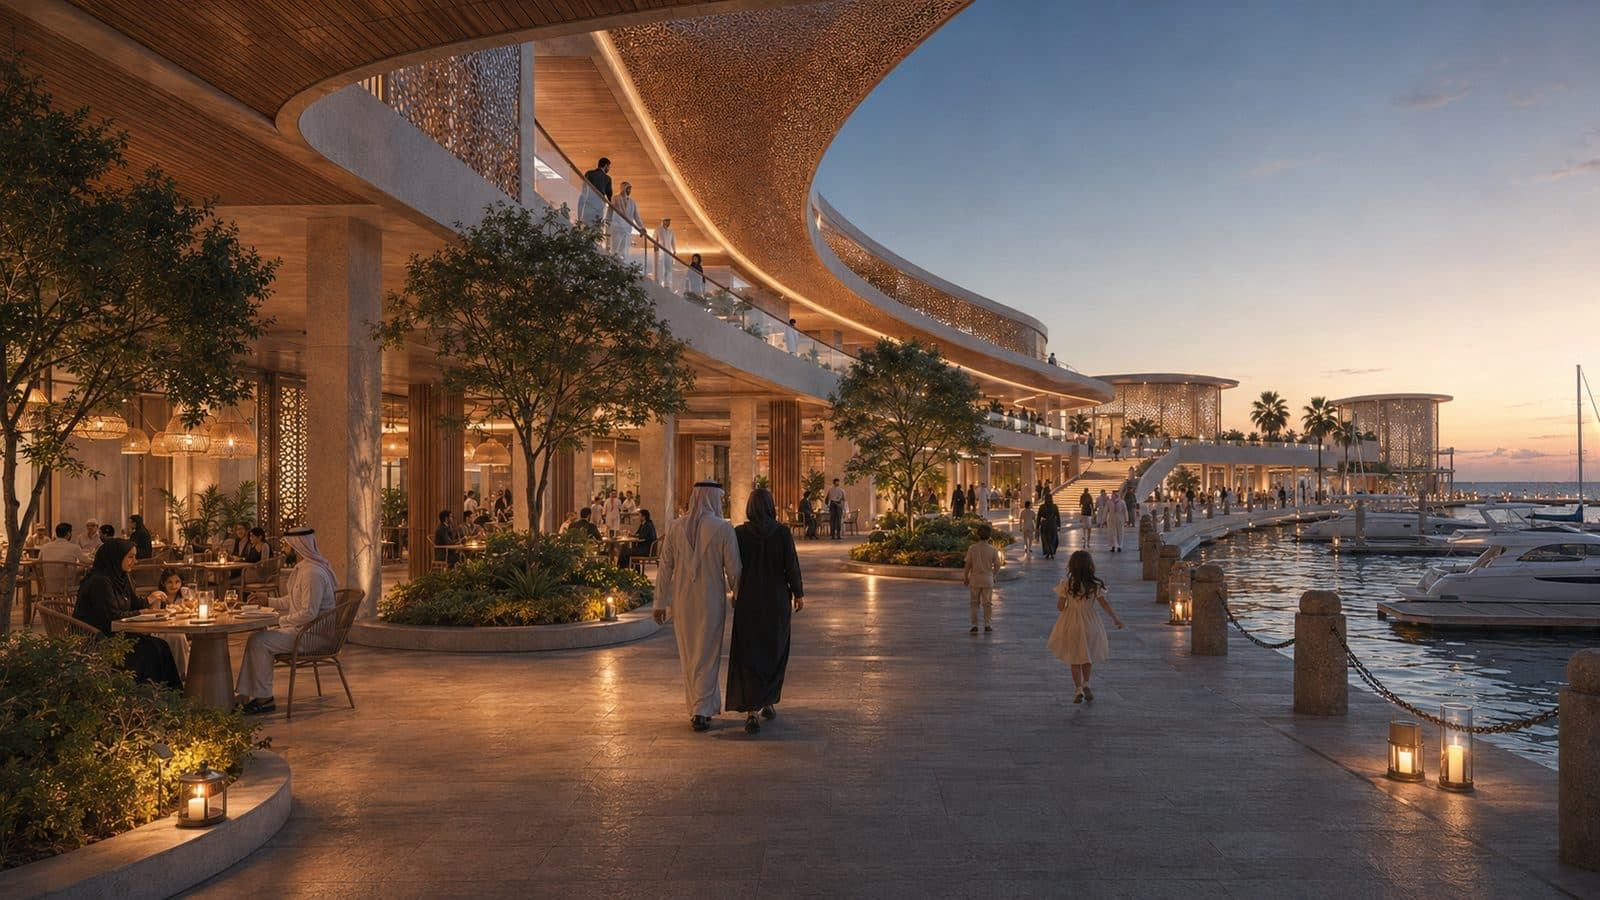
The mall opens onto the marina quays, where shops, restaurants, and water activities meet at the heart of the destination.
The third rhythm
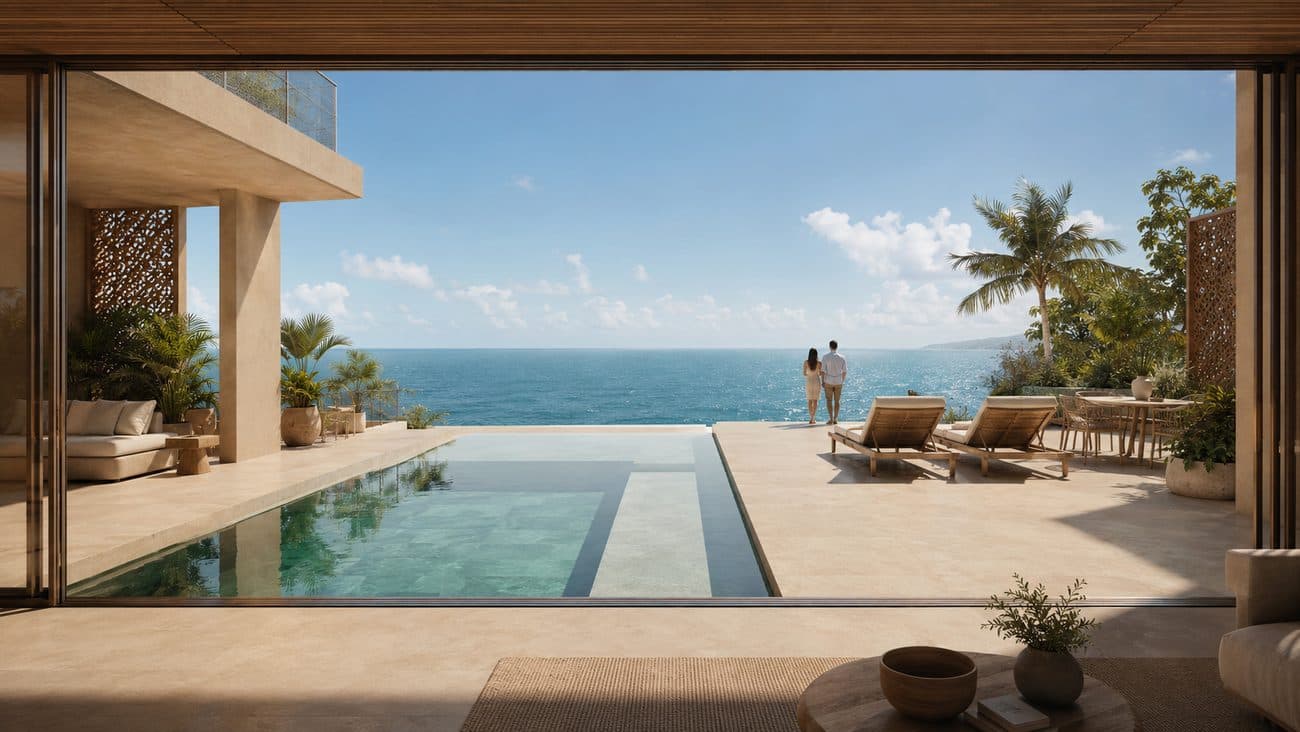
A resort drawn from Jazan's villages, its rooms set among gardens and water — in a quieter, more private setting.
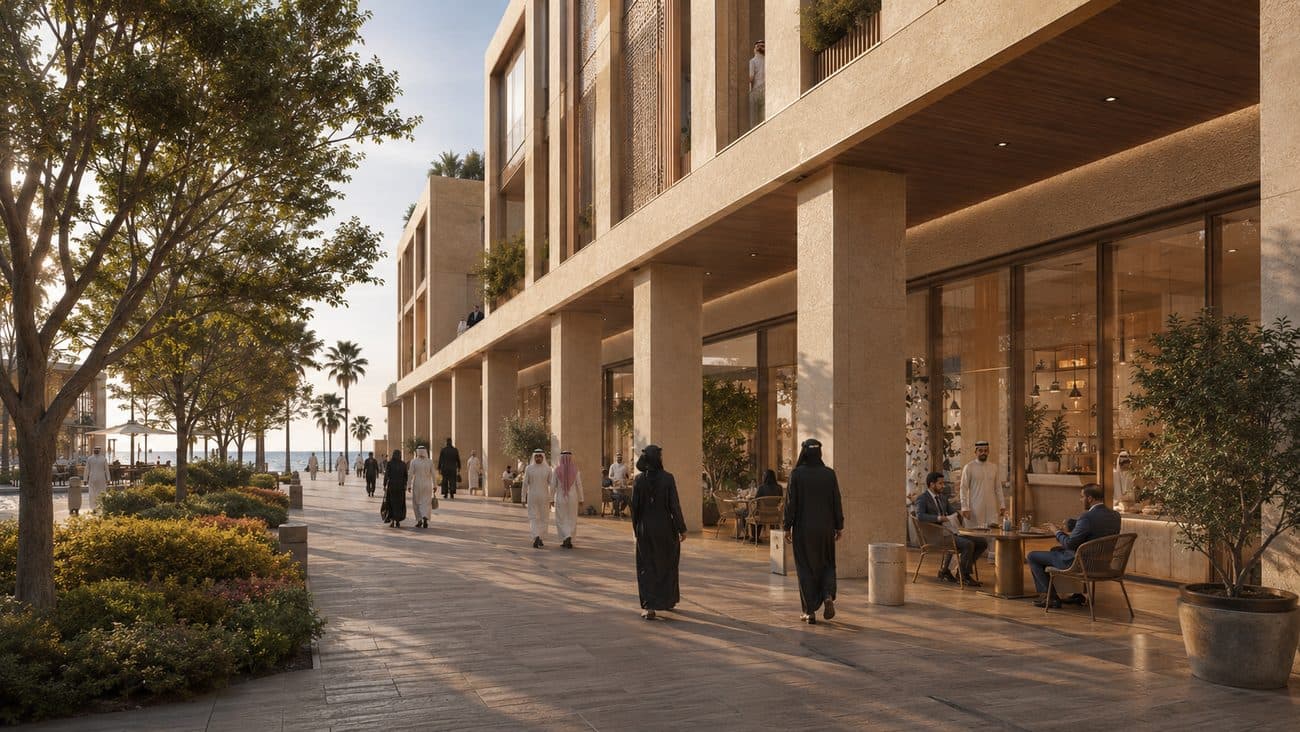
Marina & Yacht Club · The Mall · The Wave Hotel · The Village Resort · Overwater Villas · Multipurpose Hall · Waterfront Dining · Branded Residences · Courtyard Apartments · Waterfront Offices
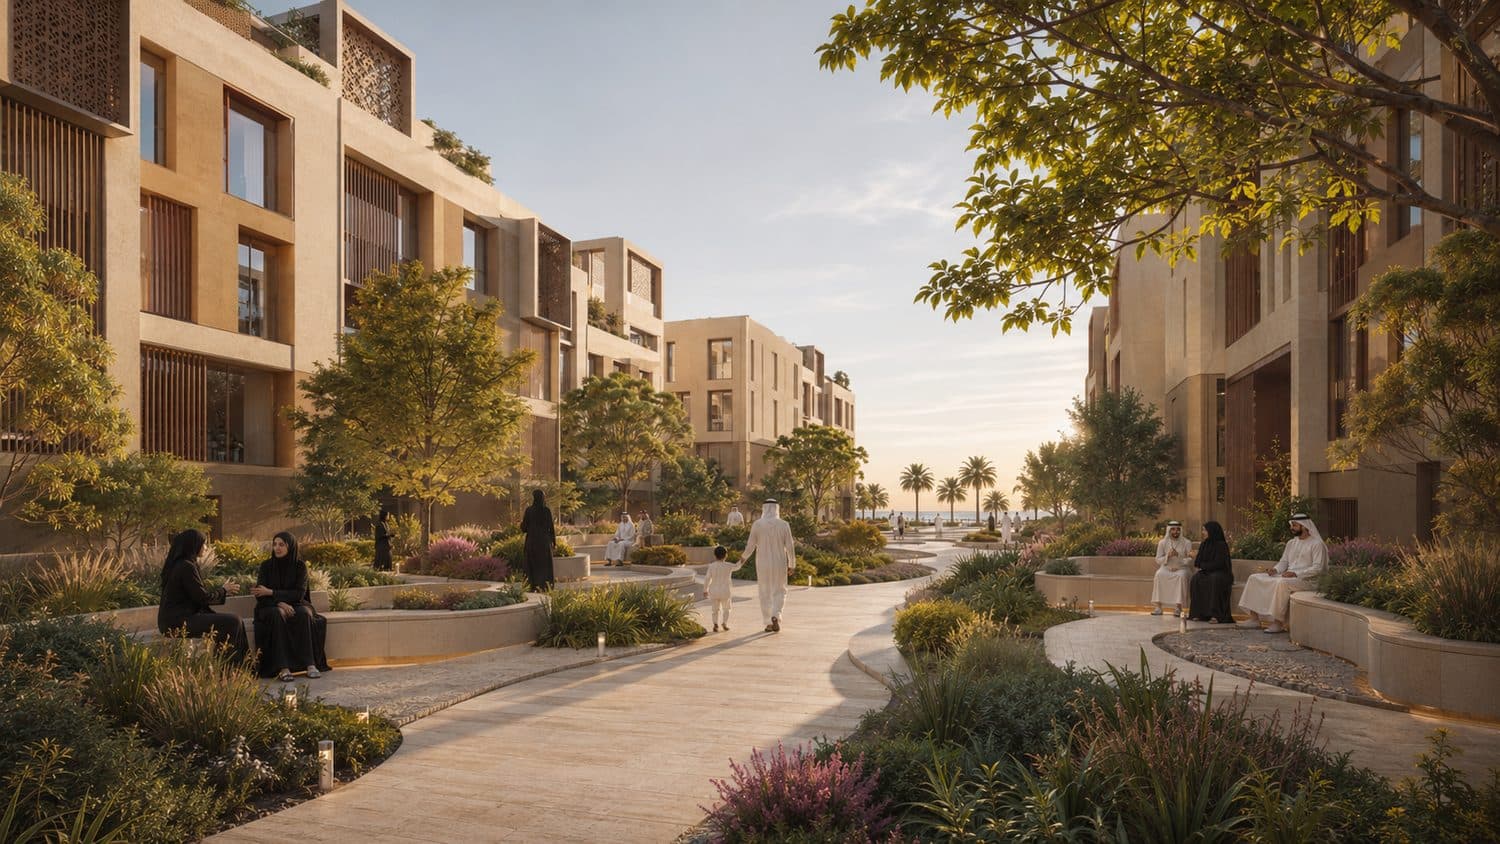
45,000 m² of apartments and Branded Residences, set around shaded courtyards in buildings that step down toward the shore.
Apartments overlooking planted, shaded inner courtyards.
The privacy of home, with an experience drawn from hospitality.
Homes at the top of each building, with larger layouts and open views.
A design that opens views toward the sea and the gardens.
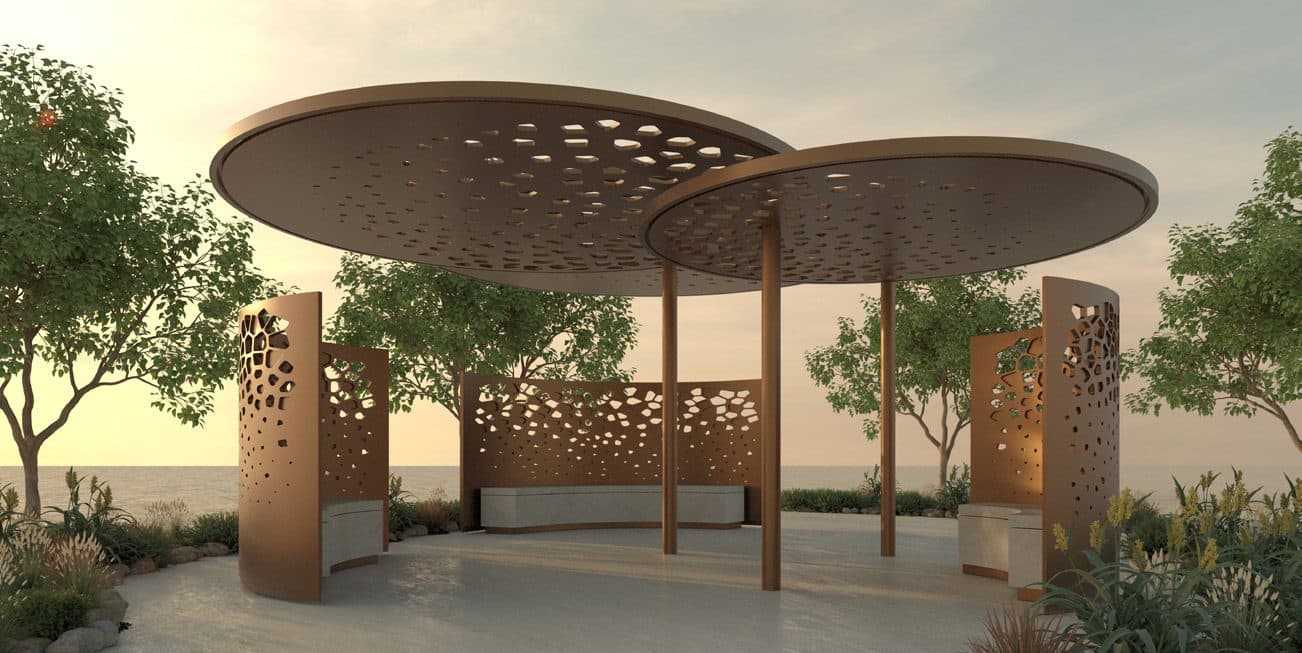
Shaded paths link the destination, punctuated by air-conditioned cooling points inside perforated structures that lower the surrounding temperature by around 5–10°C — making movement more comfortable through the summer months.
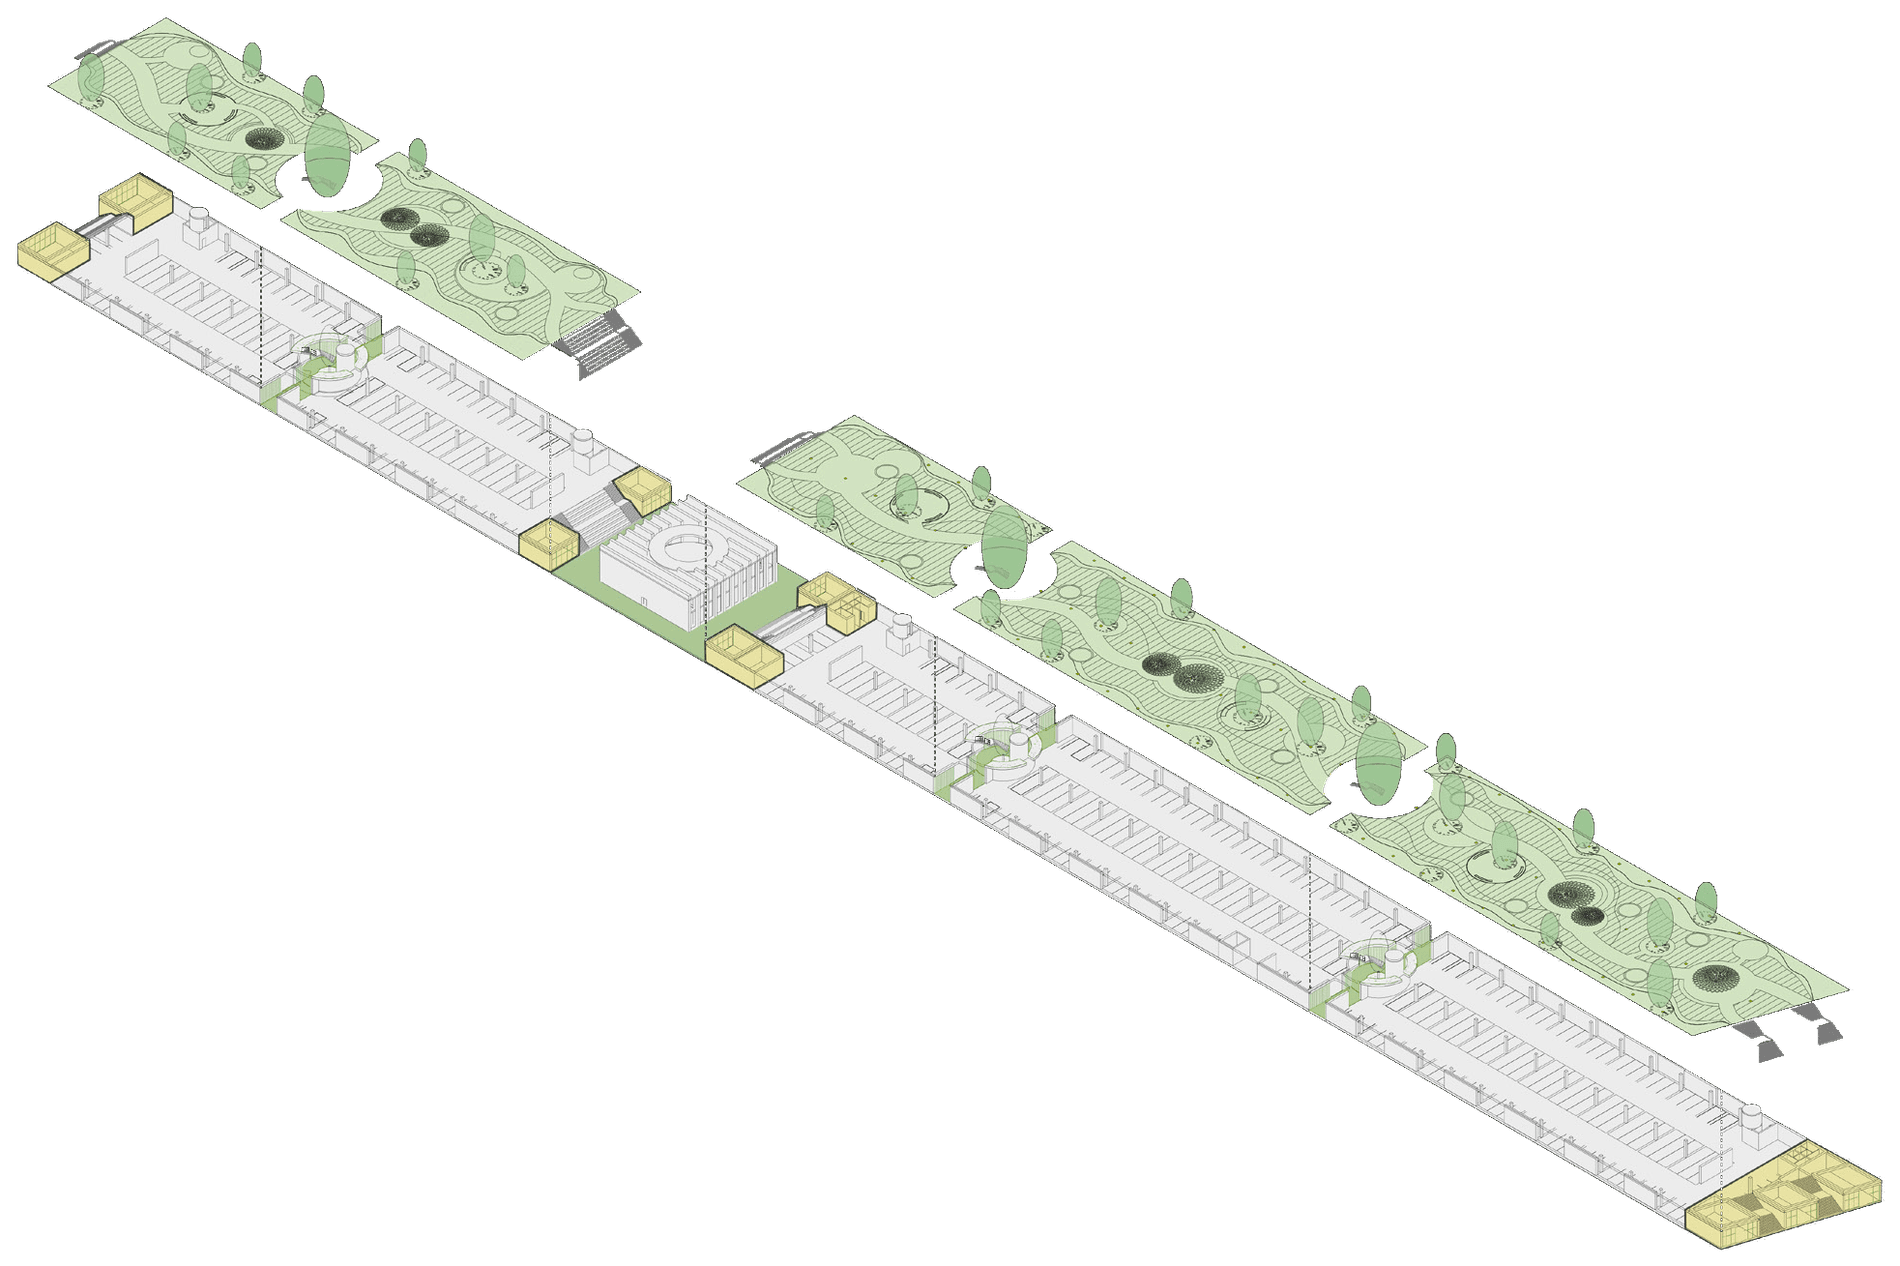
9,932 m² of covered parking topped with green space, complemented by open parking across the project — more than 3,500 spaces in total, per the initial planning estimate.
The masterplan drawing shows the metal structure: parking below, public gardens above.
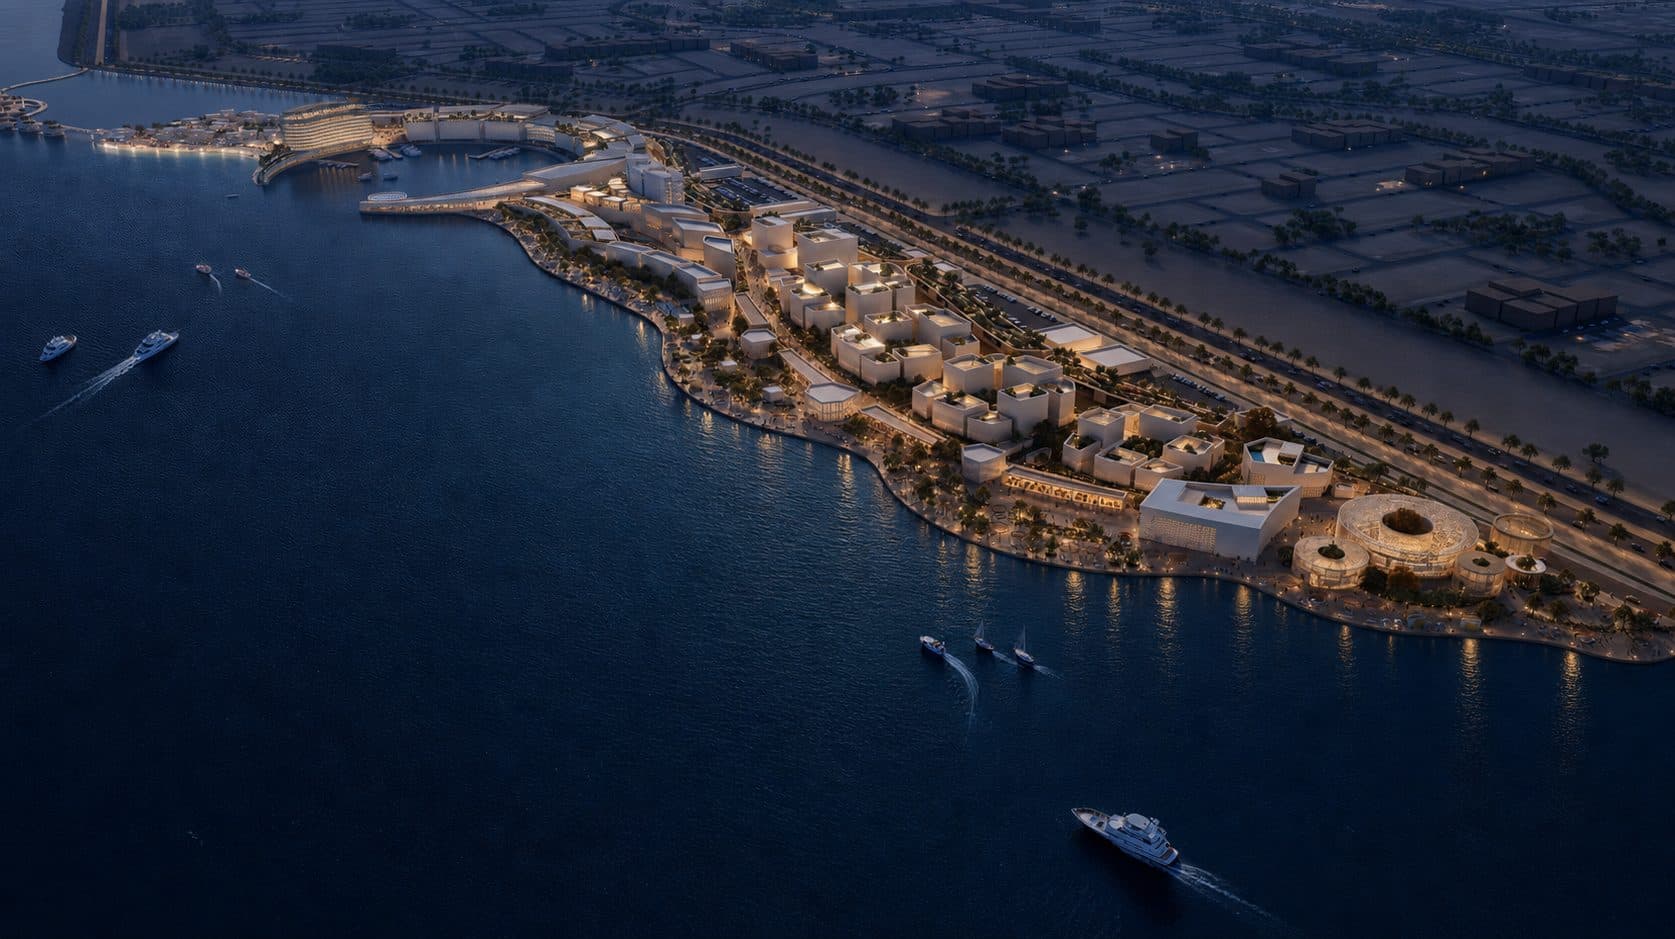
Walkways and facades are lit in a warm glow that runs the length of the shore.
We work with investors, institutions, operators, and commercial tenants to develop and activate the components of Zan Waterfront.
Principal. Governed. Delivered.
Images are architectural renderings · Squire & Partners · 2025
